Excerpt
TAKE NOTICE that the Corporation of the City of Barrie is in receipt of a complete application as of Thursday, July 16, 2026 for a proposed Amendment to the Zoning By-law and Draft Plan of Subdivision.
A public meeting will be scheduled in the future for public input on this proposal.
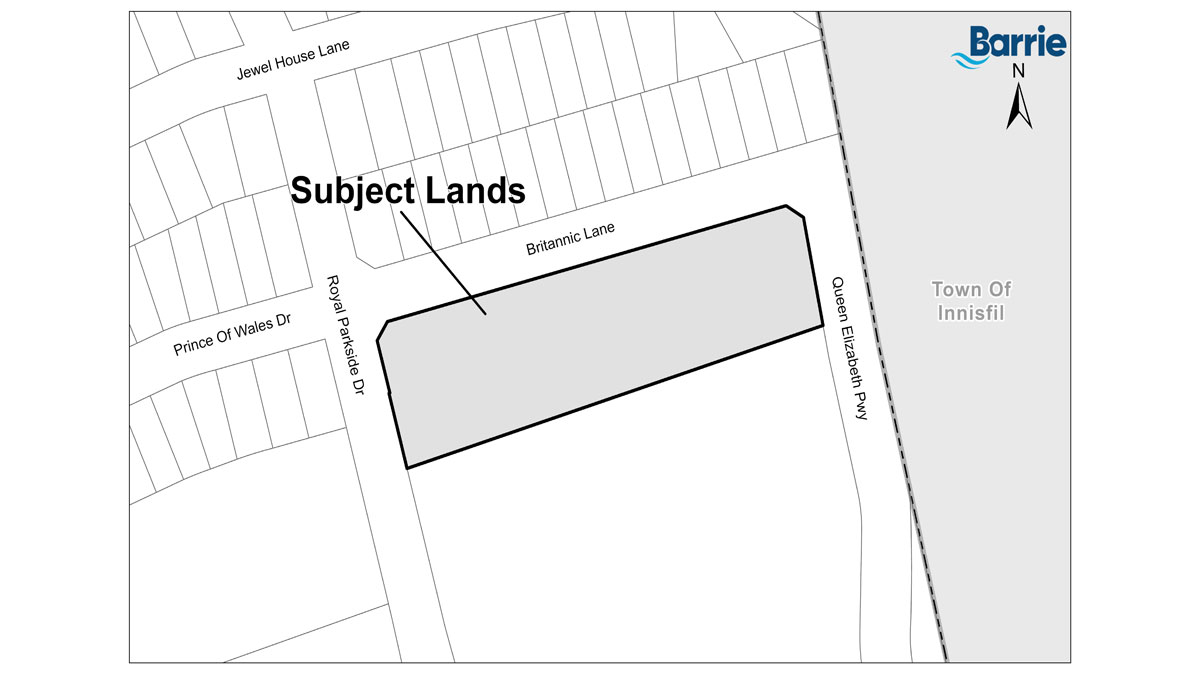
The application was submitted by The Jones Consulting Group, on behalf of Kanterra Barrie Inc., for an Amendment to the Zoning By-law and Draft Plan of Subdivision to permit 41 townhouse dwellings on lands described as Part of Lot 16, Concession 13, Part 3 on Reference Plan 51R-44753, and known municipally as 41 Royal Parkside Drive, Barrie.
The site is approximately 0.89 hectares in size and located on the south side of Britannic Lane, between Royal Parkside Drive and Queen Elizabeth Parkway, north of Big Bay Point Road. The property has a frontage of approximately 50 metres on Royal Parkside Drive, 41 metres on Queen Elizabeth Parkway, and 166 metres on Britannic Lane. The surrounding uses include single detached residential dwellings to the north and west, the City of Barrie Surface Water Treatment Facility and a mixed-use commercial/residential development to the west fronting Big Bay Point Road, institutional uses to the immediate south, and vacant lands in the Town of Innisfil to the east.
Any person seeking further information or clarification about the proposal should contact the file manager noted below during regular office hours.
Senthurran Sivan, Planner
705-739-4220, Ext. 4728
Senthurran.Sivan@barrie.ca