
There are a number of development applications currently moving through the City's Development Review Process. Once approved, development projects involve the building of new residential and/or commercial sites by developers.
Developments are classified as approved once they have received all necessary Planning approvals in accordance with final plans and the associated by-law (if applicable) has been passed. Once approved developments have received final site inspection they are removed from this website.
Developments initiated by mayoral direction are not listed below; information can be found on the City's electronic agenda management system.

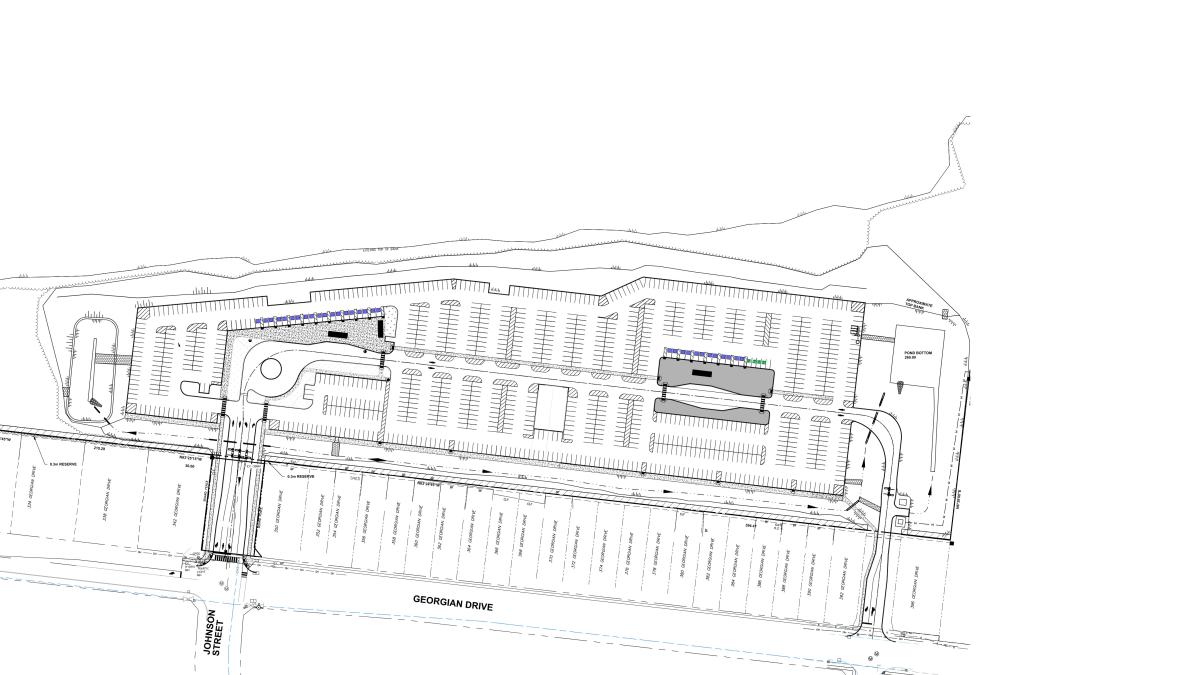
Applicant: The Jones Consulting Group Ltd., on behalf of Mapleview South (Innisfil) Ltd.
Ward: 10
Status: Proposed, Under Review
File with City as of
Status: Proposed, Under Review
File with City as of
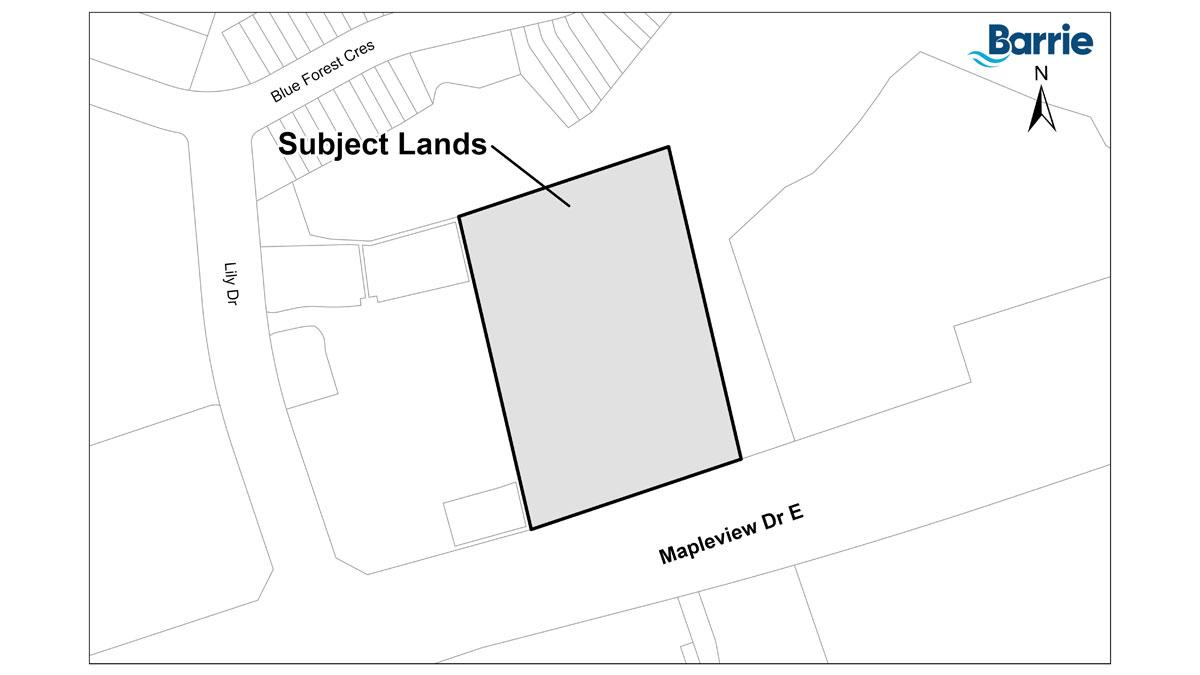
Applicant: Royal Victoria Regional Health Centre
Ward: 1
Status: Proposed, Under Review
File with City as of
Status: Proposed, Under Review
File with City as of
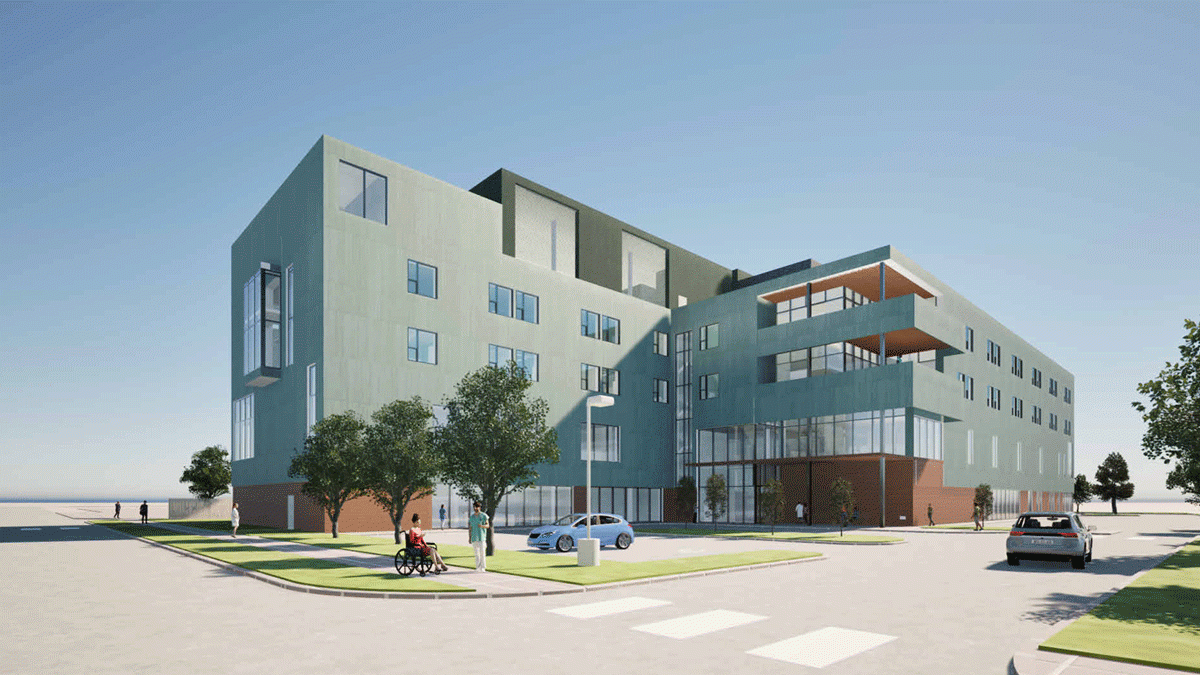
Applicant: Dunsire Properties Inc.
Ward: 10
Status: Proposed, Under Review
File with City as of
Status: Proposed, Under Review
File with City as of
Applicant: 1001055383 Ontario Inc.
Ward: 1
Status: Conditionally Approved
File with applicant as of
Status: Conditionally Approved
File with applicant as of
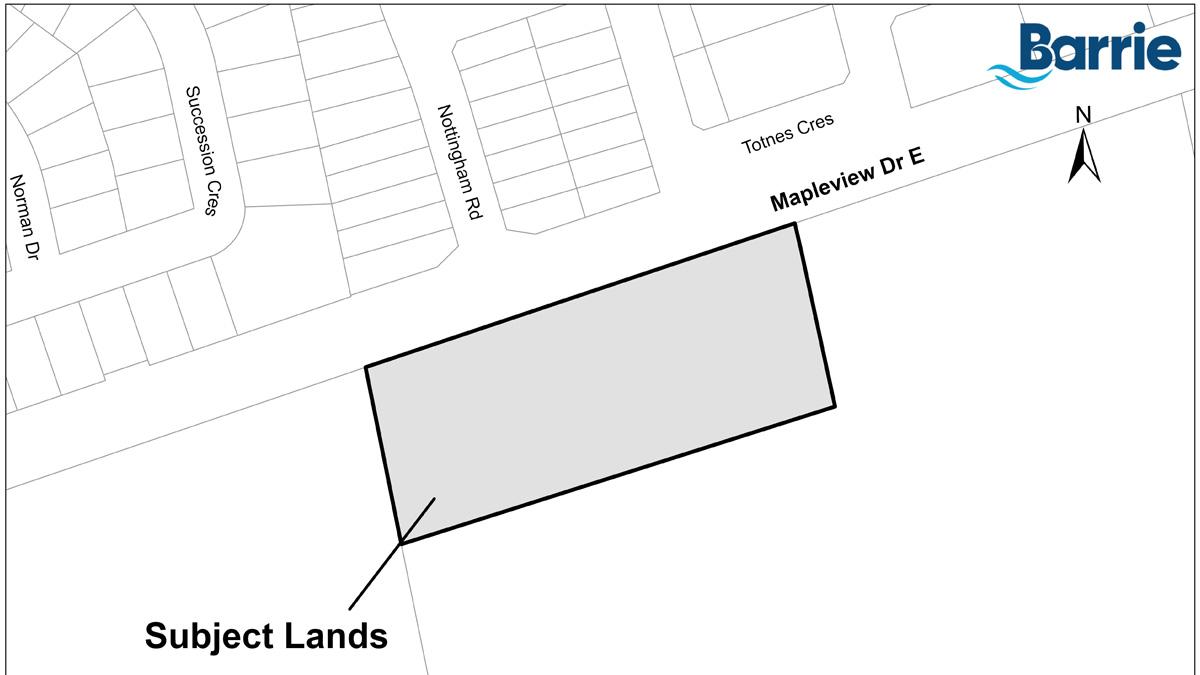
Applicant: The Jones Consulting Group on behalf of Mapleview Friday Corporation
Ward: 10
Status: Proposed, Pending Application Submission
File with applicant as of
Status: Proposed, Pending Application Submission
File with applicant as of
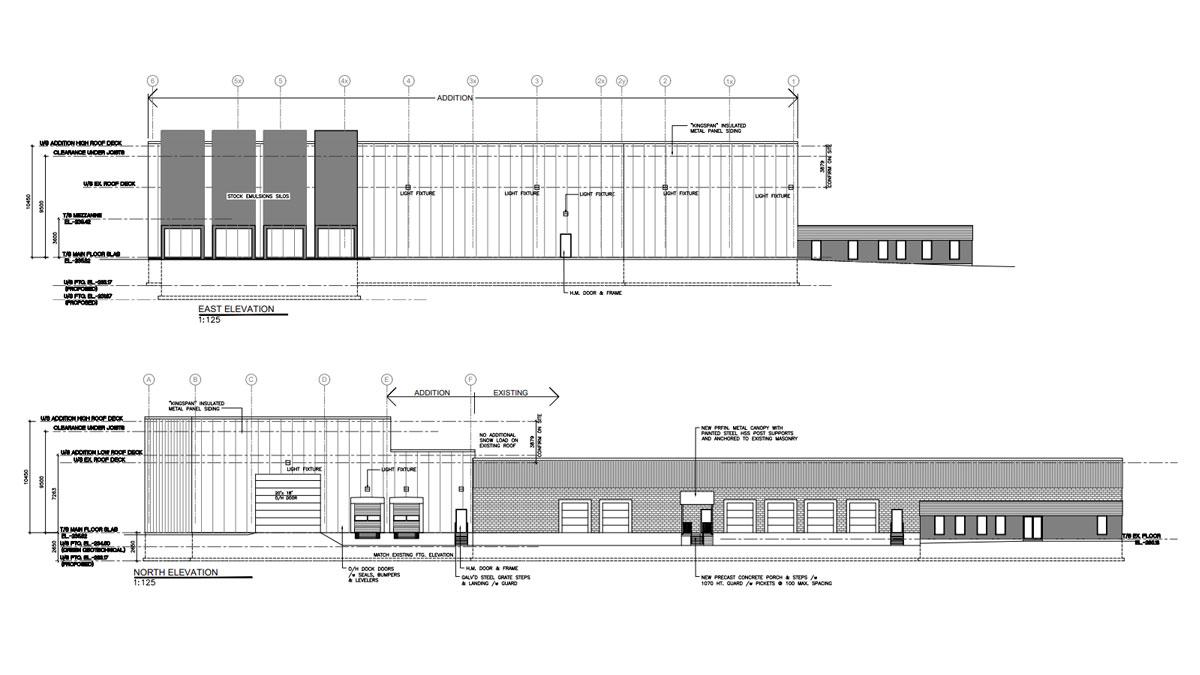
Applicant: 35 Fraser Court Holdings Inc.
Ward: 6
Status: Fully Approved
Fully approved for development on
Status: Fully Approved
Fully approved for development on
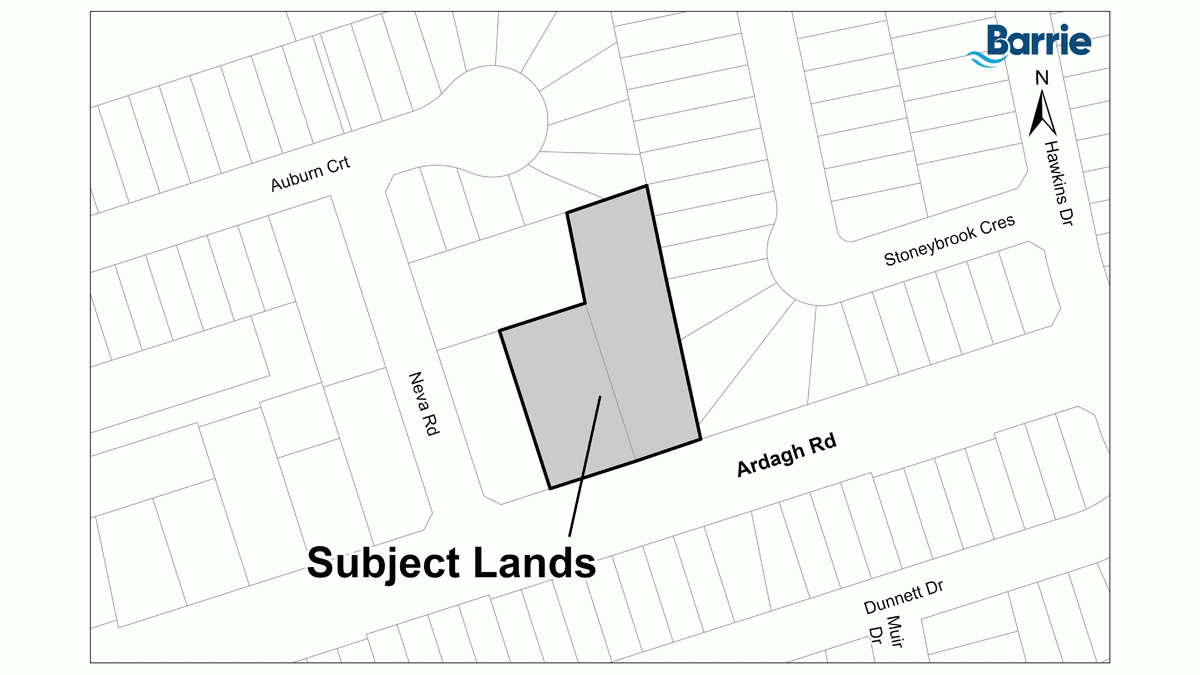
Applicant: Cal-Parc Ardagh Rd Inc.
Ward: 6
Status: Proposed, Pending Application Submission
File with applicant as of
Status: Proposed, Pending Application Submission
File with applicant as of

Applicant: Rogers Communications Canada Inc.
Ward: 3
Status: Proposed, Under Review
File with City as of
Status: Proposed, Under Review
File with City as of
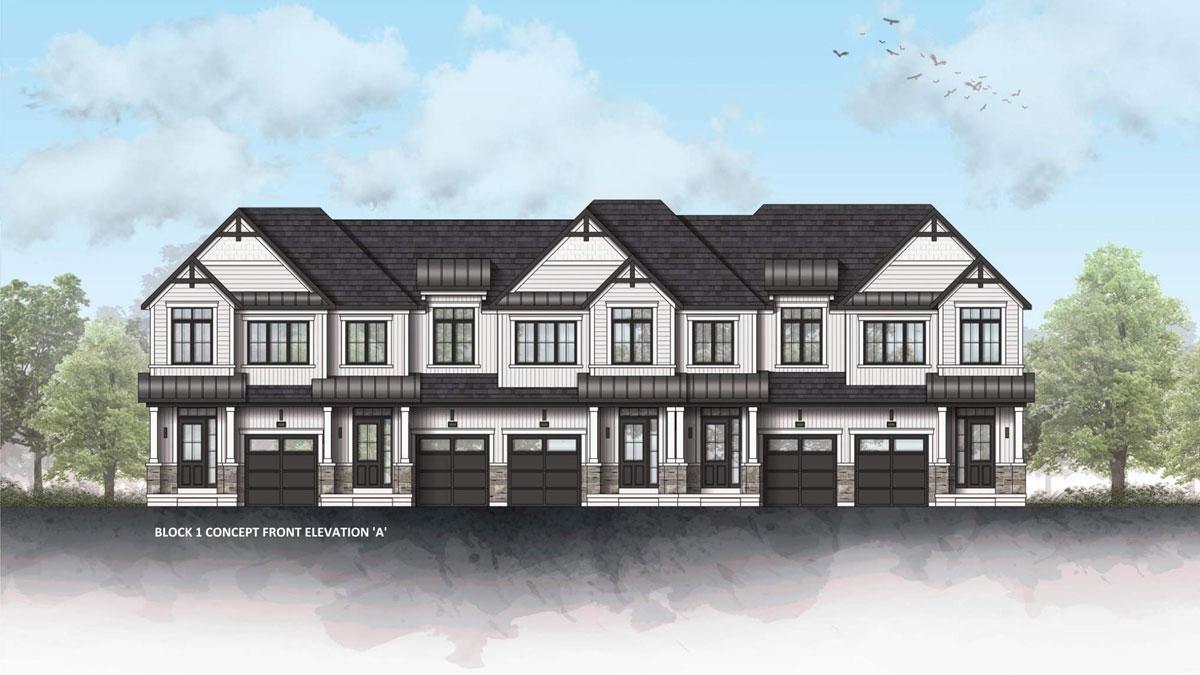
Applicant: Alliance Miller Inc.
Ward: 5
Status: Proposed, Under Review
File with applicant as of
Status: Proposed, Under Review
File with applicant as of

Applicant: Saccoccio Weppler Architects Inc. on behalf of the Simcoe County District School Board
Ward: 8
Status: Proposed, Under Review
File with applicant as of
Status: Proposed, Under Review
File with applicant as of
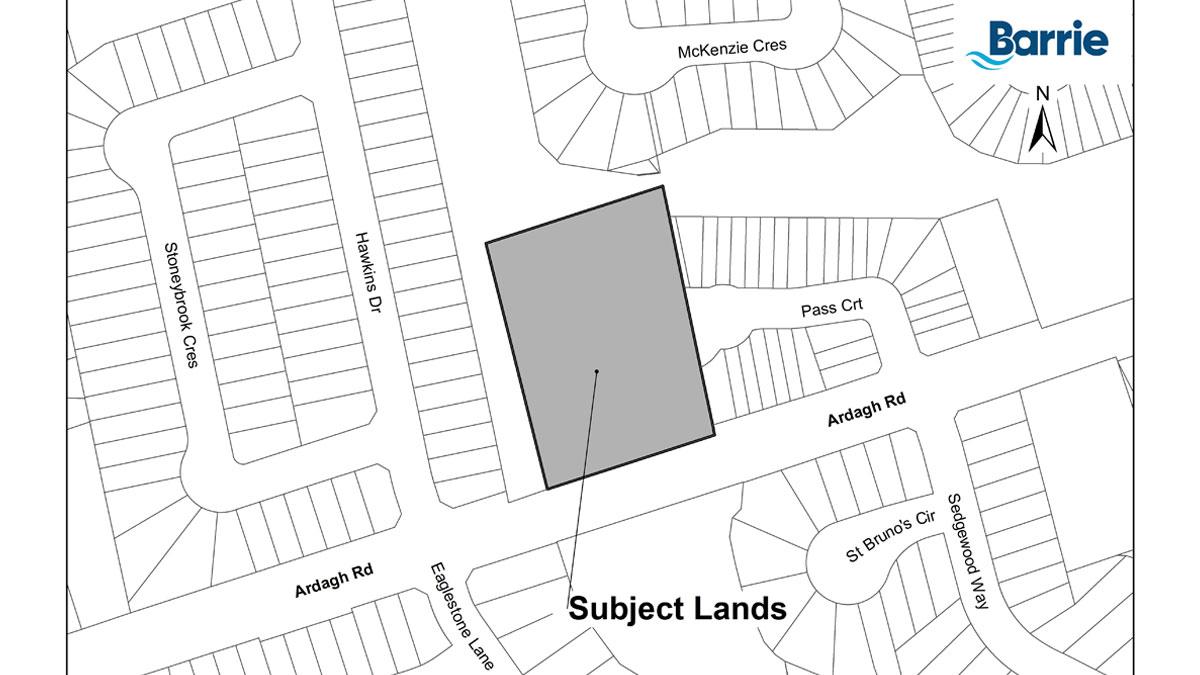
Applicant: 286 Simcoe Capital Inc.
Ward: 6
Status: Proposed, Under Review
File with applicant as of
Status: Proposed, Under Review
File with applicant as of

Applicant: 419213 Ontario Limited
Ward: 6
Status: Proposed, Under Review
File with applicant as of
Status: Proposed, Under Review
File with applicant as of

Applicant: Saverino Developments Inc.
Ward: 7
Status: Proposed, Under Review
File with City as of
Status: Proposed, Under Review
File with City as of

Applicant: Innovative Planning Solutions Inc. on behalf of Crown (Barrie) Developments Inc.
Ward: 9
Status: Under Appeal
File with applicant as of
Status: Under Appeal
File with applicant as of
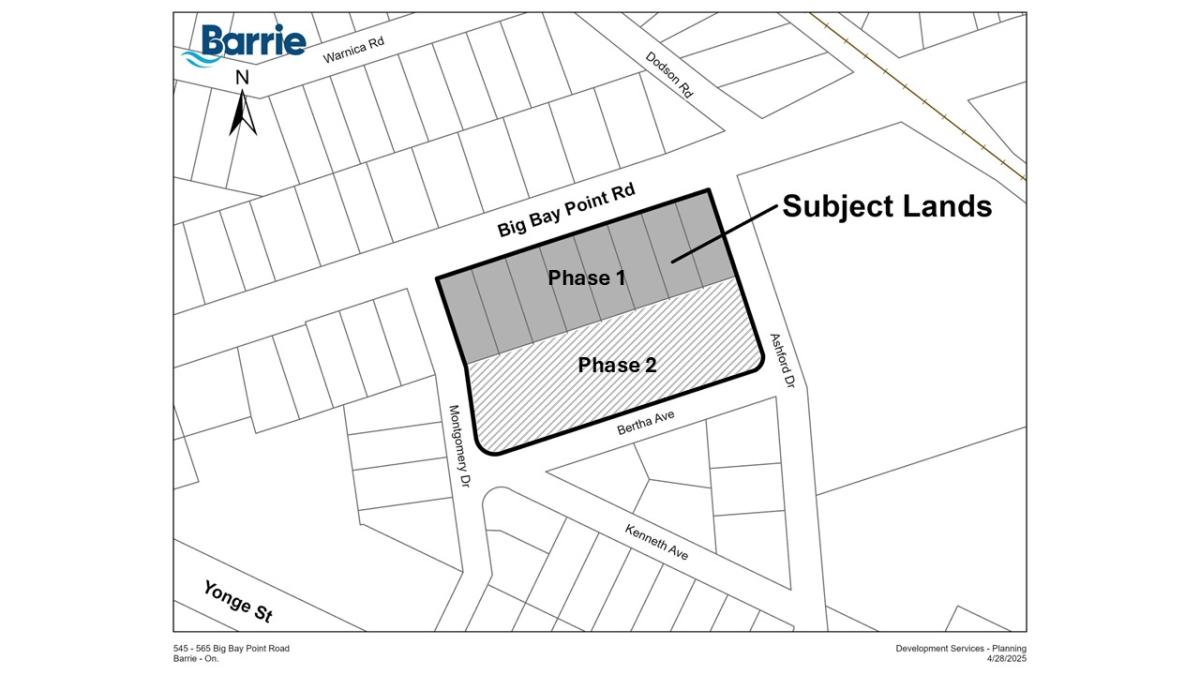
Applicant: DBZ Big Bay Twins Ltd.
Ward: 9
Status: Fully Approved
Fully approved for development on
Status: Fully Approved
Fully approved for development on

Applicant: 948392 ONTARIO LIMITED
Ward: 4
Status: Proposed, Under Review
File with applicant as of
Status: Proposed, Under Review
File with applicant as of

Applicant: Barbay Holdings Inc.
Ward: 4
Status: Proposed, Under Review
File with applicant as of
Status: Proposed, Under Review
File with applicant as of

Applicant: Innovative Planning Solutions on behalf of 1765469 Ontario Inc. (AuroEdge Ltd.)
Ward: 4
Status: Proposed, Under Review
File with applicant as of
Status: Proposed, Under Review
File with applicant as of
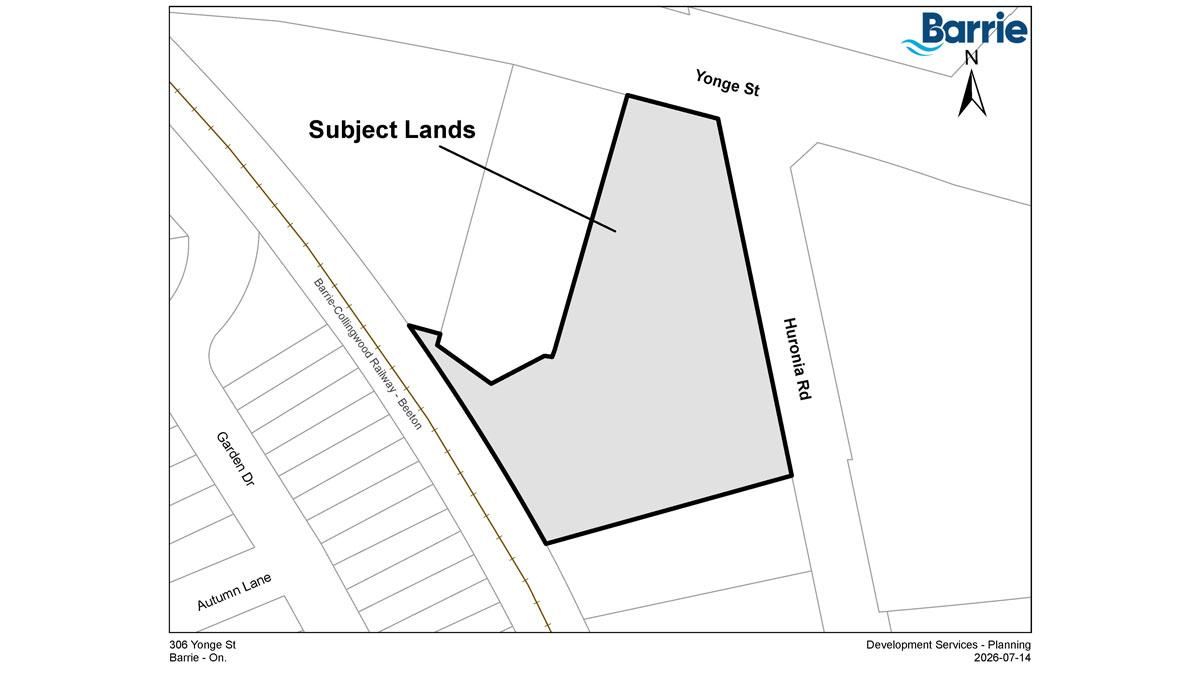
Applicant: YYZed Project Management & Yonge Huronia Inc.
Ward: 8
Status: Pre-application Public Consultation Phase
File with applicant as of
Status: Pre-application Public Consultation Phase
File with applicant as of
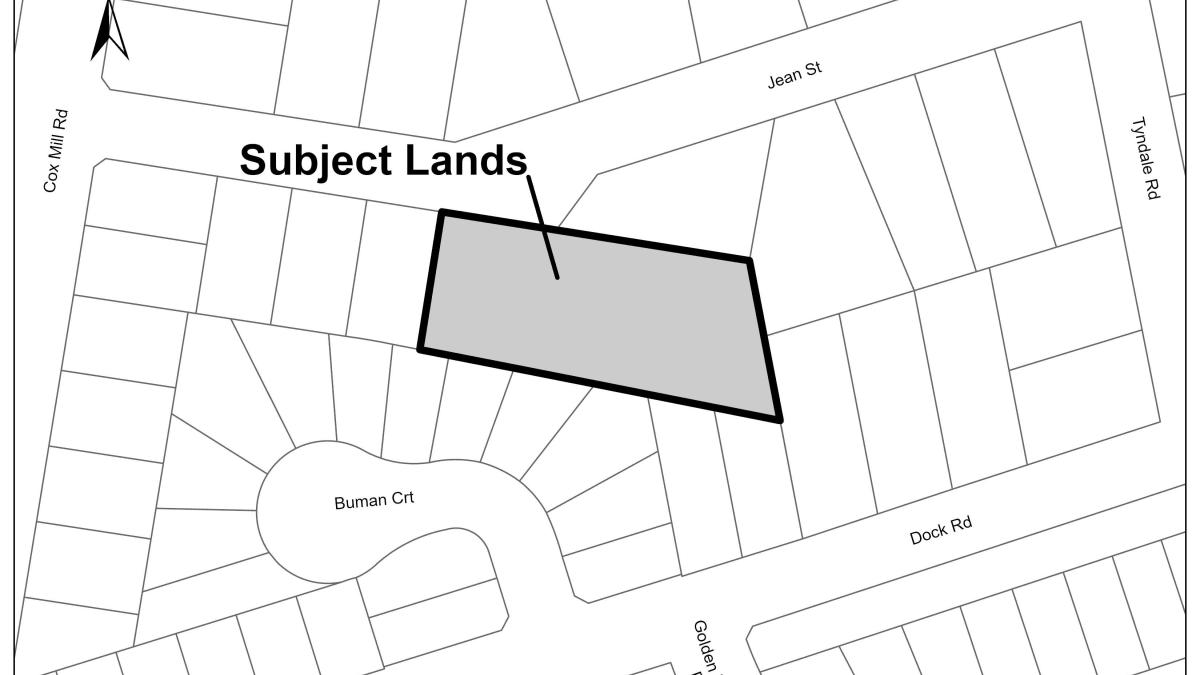
Applicant: Darick Battaglia
Ward: 8
Status: Proposed, Under Review
File with applicant as of
Status: Proposed, Under Review
File with applicant as of